Introduction
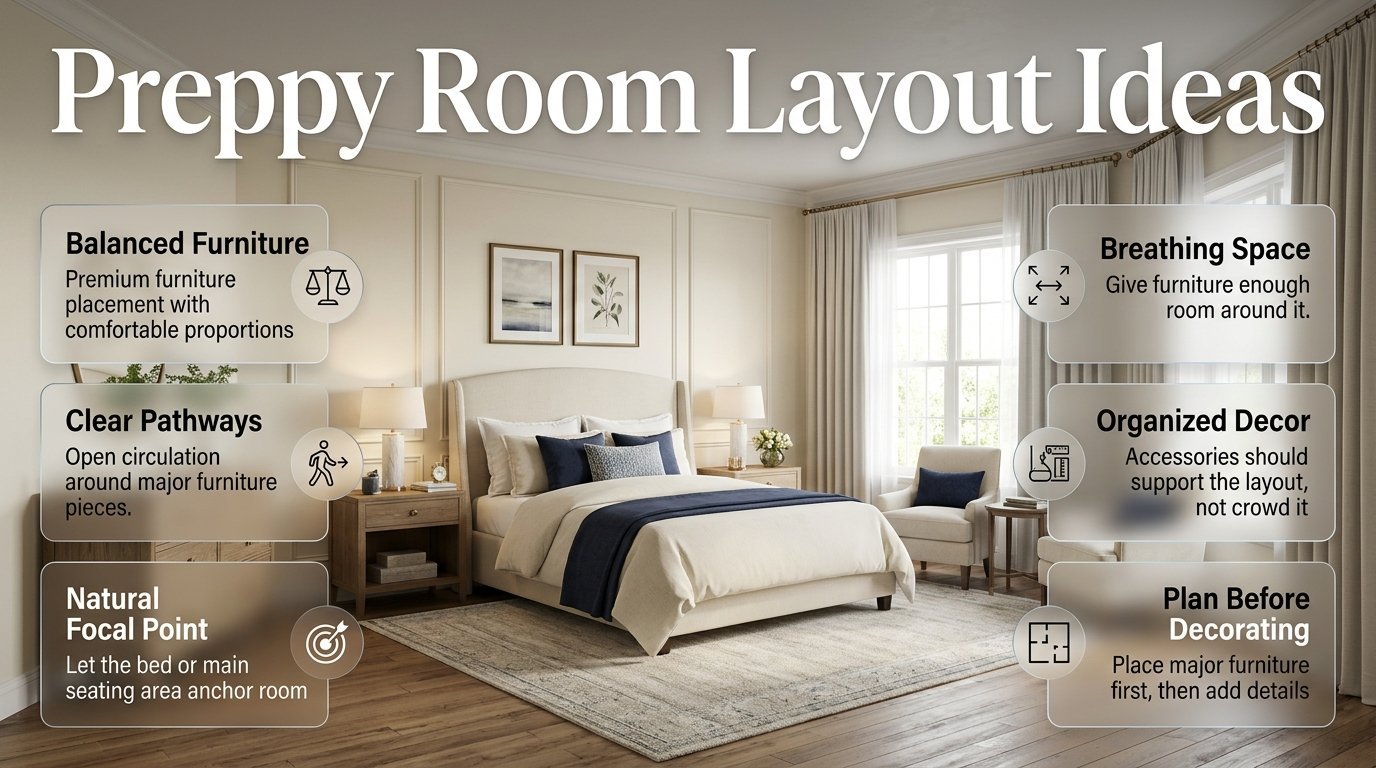
Preppy Room Layout Ideas | A preppy room can have beautiful furniture, classic colors, patterned fabrics, and attractive artwork, yet still feel uncomfortable if everything is placed in the wrong position. The problem is often not the decor itself. It’s the layout.
The best preppy room layout ideas make the room feel organized, comfortable, and intentionally designed. Furniture has enough breathing space, pathways remain clear, the bed or seating area becomes a natural focal point, and decorative details support the overall design instead of making the room feel crowded.
If you’re exploring the overall style before deciding on a specific layout, our Preppy Room guide is a useful starting point for understanding how classic colors, patterns, furniture, and decorative details work together.
A good layout also makes decorating easier. Once you know where the major furniture pieces belong, you can decide where to place rugs, mirrors, artwork, lamps, shelves, curtains, and accessories.
This guide explains how to plan a preppy room layout for different room sizes and shapes, where to place furniture, how to balance patterns and colors, and which common layout mistakes can make an otherwise beautiful room feel awkward.
What Makes a Preppy Room Layout Different?
A preppy room layout combines practical furniture placement with the balanced, polished character associated with preppy interiors. It often uses symmetry, comfortable proportions, classic furniture, layered textiles, organized storage, and carefully positioned decorative elements.
The goal isn’t to fill every available space.
Instead, the room should feel collected and coordinated.
A typical preppy layout may include:
- A clearly defined bed or seating focal point
- Balanced nightstands or side tables
- A comfortable walking path
- A properly sized rug
- A desk or study zone
- Layered lighting
- Organized storage
- Artwork placed at an appropriate height
- A controlled mix of patterns
- Open space between major furniture pieces
The layout should also reflect how the room is actually used.
A bedroom used mainly for sleeping needs a different arrangement from a bedroom that also functions as a study, reading area, dressing space, or creative workspace.
How Do You Plan a Preppy Room Layout?
The easiest approach is to plan the room from the largest furniture pieces to the smallest accessories.
Start with the architectural features, then establish the main furniture arrangement, and only afterward add decorative layers.
Step 1: Measure the Room
Measure:
- Wall lengths
- Ceiling height if relevant
- Door position
- Window position
- Closet doors
- Radiators
- Built-in cabinets
- Electrical outlets
- Permanent fixtures
Don’t rely on memory.
A few centimeters can make the difference between furniture fitting comfortably and blocking a pathway.
Step 2: Identify the Focal Point
Most rooms need one obvious visual anchor.
In a bedroom, this is usually the bed.
In a sitting area, it might be:
- A sofa
- Fireplace
- Large window
- Statement artwork
- Built-in shelving
The focal point should receive enough visual space to stand out.
Step 3: Place the Largest Furniture First
Don’t start with a lamp or decorative chair.
Start with:
- Bed
- Wardrobe or dresser
- Desk
- Sofa or seating
- Bookshelf
- Smaller furniture
- Decorative accessories
This prevents the common mistake of designing around small objects and discovering later that the main furniture doesn’t fit.
Step 4: Establish Walking Paths
Imagine yourself entering the room.
Where do you naturally walk?
The path from the door to the bed, closet, bathroom, desk, or window should remain comfortable.
Avoid placing furniture where people constantly have to squeeze past corners.
Step 5: Add Layers
Once the basic arrangement works, introduce:
- Rugs
- Curtains
- Artwork
- Mirrors
- Lamps
- Pillows
- Throws
- Plants
- Decorative objects
This creates the finished preppy appearance without sacrificing function.
What Is the Best Layout for a Preppy Bedroom?
For many bedrooms, the most balanced arrangement places the bed against the main wall with equal or visually balanced space on both sides.
This creates a natural focal point and makes the room feel intentional.
A simple arrangement might look like this:
┌───────────────────────────────┐
│           WINDOW              │
│                               │
│       ┌─────────────┐         │
│       │     BED     │         │
│   ◻   │             │   ◻     │
│ NIGHT │             │ NIGHT   │
│ STAND │             │ STAND   │
│       └─────────────┘         │
│                               │
│  DRESSER          DESK        │
│                               │
│ DOOR                          │
└───────────────────────────────┘
This is not the only option, but it demonstrates an important principle: the major furniture should establish a clear visual hierarchy.
Symmetry is particularly useful in classic preppy interiors because it creates an organized and traditional feeling.
However, perfect symmetry isn’t mandatory.
A room can still look balanced when the two sides are different if their visual weight is similar.
Should a Preppy Bed Be Centered on the Wall?
Usually, centering the bed on a suitable wall creates the most balanced appearance, especially when the room has enough space for matching or visually coordinated bedside furniture.
A centered bed works particularly well with:
- Matching nightstands
- Matching lamps
- Symmetrical artwork
- A centered rug
- Coordinated bedding
- Wall molding
- A statement headboard
But don’t center the bed automatically.
The best position depends on:
- Door placement
- Window placement
- Closet access
- Radiators
- Room dimensions
- Electrical outlets
- Natural light
- Furniture requirements
For example, moving the bed slightly away from the center may create a much better walking path or allow a larger desk to fit.
Expert Tip: Functional symmetry is more important than mathematical symmetry. A room should feel balanced while still being easy to use.
How Should You Arrange a Small Preppy Bedroom?

Small rooms require more discipline because every piece of furniture occupies valuable visual and physical space.
The goal isn’t to make the room look empty.
The goal is to make every piece earn its place.
Use the Bed as the Starting Point
Place the bed where it creates the clearest walking path.
Then consider multifunctional furniture such as:
- Bedside tables with drawers
- Storage beds
- Wall-mounted shelves
- Narrow dressers
- Compact desks
- Storage ottomans
- Vertical bookcases
Avoid oversized furniture simply because it looks attractive in a large room.
Keep the Floor Visually Open
A small room benefits from furniture with:
- Slim legs
- Smaller footprints
- Open bases
- Light visual weight
This doesn’t mean every piece needs to be modern.
Traditional preppy furniture can work beautifully in a small room when its scale is appropriate.
Use Vertical Space
Instead of spreading everything across the floor, use the walls.
Consider:
- Tall bookshelves
- Vertical artwork arrangements
- Wall-mounted shelves
- Peg rails
- Tall mirrors
- Curtains mounted higher on the wall
This draws the eye upward and gives the room a more organized appearance.
What Is the Best Layout for a Large Preppy Bedroom?
Large bedrooms present a different challenge.
Instead of trying to fill the entire floor, create several useful zones.
A large preppy bedroom might include:
- Sleeping zone
- Study zone
- Reading zone
- Dressing zone
- Storage zone
For example:
┌───────────────────────────────────┐
│             WINDOWS               │
│                                   │
│        ┌─────────────┐            │
│        │     BED     │            │
│   ◻    │             │    ◻       │
│        └─────────────┘            │
│                                   │
│  READING AREA      DESK / STUDY   │
│  ┌──────────┐      ┌──────────┐   │
│  │  CHAIR   │      │   DESK   │   │
│  └──────────┘      └──────────┘   │
│                                   │
│       DRESSER / STORAGE           │
│                                   │
└───────────────────────────────────┘
This makes the room feel purposeful rather than oversized and unfinished.
How Do You Divide a Large Room Without Walls?
Use furniture and visual cues.
For example:
- A rug can define a seating area.
- A desk can create a study zone.
- A bench can separate the sleeping area from an open space.
- A bookshelf can act as a visual divider.
- Different lighting can distinguish zones.
- Artwork can reinforce each area’s function.
This technique is especially useful when you want a classic or sophisticated preppy atmosphere.
How Should You Arrange Furniture in a Preppy Room?
Furniture should create both function and visual rhythm.
Start with the largest item and work outward.
A practical order is:
1. Place the Bed
Choose the wall that gives the best combination of:
- Visibility
- Accessibility
- Walking space
- Window relationship
- Door clearance
2. Add Bedside Tables
Nightstands should be proportional to the bed.
They don’t necessarily need to be identical, but similar visual weight usually creates a calmer appearance.
3. Add the Dresser
A dresser often works well opposite the bed or along a side wall.
Avoid blocking natural walking routes.
4. Add the Desk
If the room doubles as a study space, position the desk where natural light is useful without creating glare on a computer screen.
5. Add Seating
A small chair, bench, or reading seat can make the room more functional.
6. Add Decorative Furniture
Only after the main arrangement works should you consider:
- Side tables
- Ottomans
- Accent chairs
- Small cabinets
- Decorative stools
Common Mistake: Buying accent furniture first because it looks attractive online. A beautiful chair isn’t useful if it leaves no comfortable place to walk around the room.
How Much Space Should You Leave Between Furniture?
The exact amount depends on the furniture and room, but the principle is simple: leave enough room for normal movement.
You should be able to:
- Open drawers
- Open closet doors
- Pull out a chair
- Walk around the bed
- Reach switches
- Open the room door
- Move comfortably between zones
Don’t design the room only from a top-down perspective.
Imagine actually using it.
Open every drawer.
Pull out every chair.
Walk from the door to the closet.
If something feels awkward during this mental test, the layout probably needs adjustment.
How Do You Create a Symmetrical Preppy Room?
Symmetry is one of the easiest ways to create a traditional preppy atmosphere.
A classic bedroom might use:
- Two matching nightstands
- Two matching lamps
- Matching pillows
- Balanced artwork
- A centered headboard
- Matching curtains
The result feels orderly and polished.
But symmetry doesn’t mean everything must be identical.
You can use visual symmetry instead.
For example:
- One tall lamp can balance a larger artwork grouping.
- A chair can balance a small cabinet.
- A bookshelf can balance a tall plant.
The key is visual weight.
When Should You Avoid Perfect Symmetry?
Avoid forcing symmetry when it damages functionality.
For example, if one side of the bed needs to remain open for a doorway, putting furniture there simply to match the other side can make the room worse.
Good design uses symmetry as a tool, not a rule.
How Can You Create a Modern Preppy Room Layout?
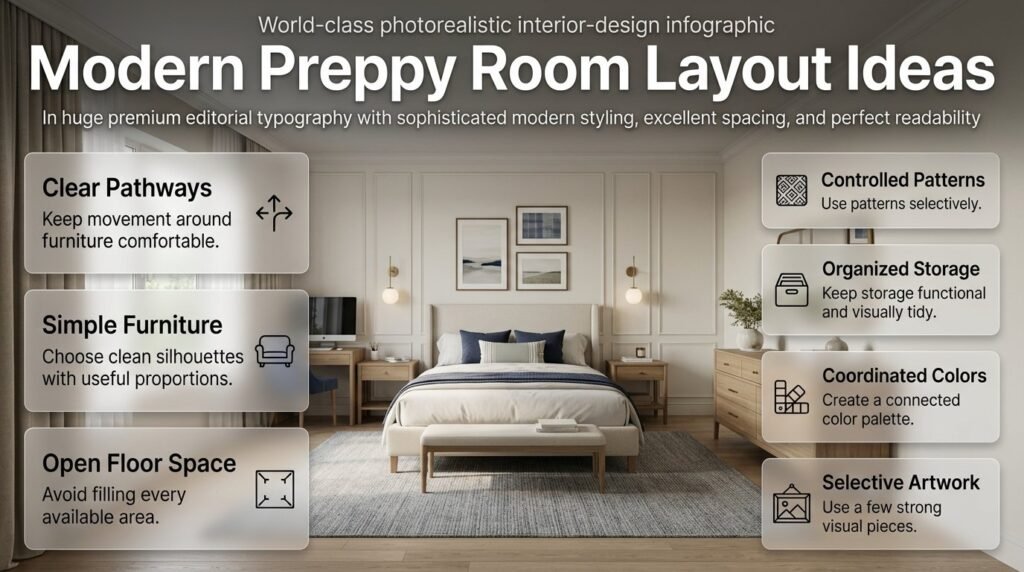
Modern preppy rooms generally benefit from cleaner furniture arrangements and less visual clutter.
Instead of filling every surface, focus on:
- Clear pathways
- Simple furniture silhouettes
- Controlled patterns
- Open floor space
- Functional storage
- One or two strong focal points
Instead of using traditional furniture everywhere, a modern preppy room might combine a simple upholstered bed, slim nightstands, a streamlined desk, a large rug, and carefully selected artwork.
For a more contemporary approach, explore our Modern Preppy Room Design guide. It can help you understand how cleaner furniture and more restrained decoration can still maintain a distinctly preppy character.
Modern Layout Principles
| Element | Modern Approach |
|---|---|
| Furniture | Clean and simple |
| Accessories | Limited |
| Patterns | Controlled |
| Storage | Hidden or organized |
| Colors | Coordinated |
| Walking space | Generous |
| Artwork | Selective |
The room should feel comfortable rather than sterile.
How Can You Create a Classic Preppy Room Layout?
Classic preppy interiors usually have more traditional furniture, stronger symmetry, and richer layering.
Think about:
- Wooden furniture
- Upholstered headboards
- Traditional desks
- Plaid or striped textiles
- Framed artwork
- Table lamps
- Books
- Decorative objects
A classic arrangement often benefits from symmetry.
You can place a traditional desk near a window, a substantial bed against the main wall, and a reading chair in an unused corner.
If you’re aiming for this more traditional interpretation, our Classic Preppy Room Design guide provides another useful reference for combining furniture, patterns, and classic decorative details.
How Should You Arrange a Preppy Study Bedroom?
When a bedroom also functions as a study, the desk deserves as much attention as the bed.
A good study layout should provide:
- Adequate working surface
- Comfortable chair clearance
- Useful lighting
- Easy access to books or supplies
- Minimal visual distraction
- Reasonable distance from the bed
If possible, position the desk near natural light.
However, avoid placing a computer directly in front of a bright window if glare becomes a problem.
A Simple Study Bedroom Layout
┌───────────────────────────────┐
│           WINDOW              │
│      ┌──────────────┐         │
│      │     DESK     │         │
│      └──────────────┘         │
│                               │
│  ┌───────────────┐            │
│  │      BED      │    ◻       │
│  └───────────────┘  STORAGE   │
│                               │
│  READING CHAIR                │
│                               │
│ DOOR                          │
└───────────────────────────────┘
Keep school or work materials organized so they don’t visually overwhelm the softer bedroom elements.
How Do You Arrange a Preppy Room Around a Window?
Windows are valuable architectural features and shouldn’t automatically be hidden.
A bed can work beneath a window if the window height, headboard, curtains, and ventilation make sense.
Other options include:
- Desk under the window
- Reading chair beside the window
- Small bench beneath the window
- Low storage under the window
If the window provides attractive natural light, consider making it part of the room’s visual identity.
What About Curtains?
Curtains can visually enlarge the room when mounted thoughtfully.
For a polished preppy appearance, consider:
- Full-length curtains
- Subtle stripes
- Plaid
- Solid cream
- Navy trim
- Soft green
- Traditional patterns
The curtain pattern should work with the rest of the room rather than compete with bedding and artwork.
How Do You Use a Rug in a Preppy Room Layout?
A rug helps connect furniture into a single visual composition.
It can make a bed area feel more intentional and add softness underfoot.
A rug should generally be large enough to visually connect the main furniture instead of appearing like a small island floating in the middle of the floor.
For a bedroom, the rug can extend beyond the sides of the bed.
For a seating area, the rug can connect:
- Sofa
- Chairs
- Coffee table
- Side tables
Common Rug Mistake
A very small rug can make a large furniture arrangement look disconnected.
Instead of choosing a rug simply because it fits an empty section of floor, choose one based on the furniture arrangement.
Quick Tip: Place painter’s tape on the floor to mark the proposed rug dimensions before buying it. This makes scale much easier to judge.
How Do Patterns Affect a Preppy Room Layout?
Patterns aren’t technically part of furniture placement, but they strongly affect how the layout feels.
A room with:
- Plaid bedding
- Striped curtains
- Floral pillows
- Patterned rug
- Decorative wallpaper
may feel visually busy even when the furniture arrangement is excellent.
The solution isn’t necessarily removing patterns.
Instead, control where the strongest patterns appear.
For example:
- Use a strong pattern on bedding.
- Use a quieter pattern on curtains.
- Keep the rug relatively subtle.
- Repeat one color throughout the patterns.
This creates continuity.
A Useful Pattern Formula
Try thinking in terms of:
One dominant pattern + one supporting pattern + smaller accents
For example:
- Dominant: navy plaid bedding
- Supporting: thin striped curtains
- Accent: small patterned cushions
This is usually easier to manage than giving every surface a competing pattern.
How Do You Choose Colors for a Preppy Room Layout?
Color should reinforce the layout rather than distract from it.
Traditional preppy palettes often include combinations such as:
- Navy and cream
- Green and white
- Blush and navy
- Powder blue and cream
- Sage and warm white
- Red, navy, and white
- Pale yellow and blue
The strongest color should not necessarily cover the largest amount of space.
For example, navy can be powerful as:
- Headboard
- Accent chair
- Curtains
- Bedding
- Artwork
while cream or warm white provides the larger visual background.
This helps prevent the room from feeling too heavy.
Should Preppy Rooms Have Matching Furniture?
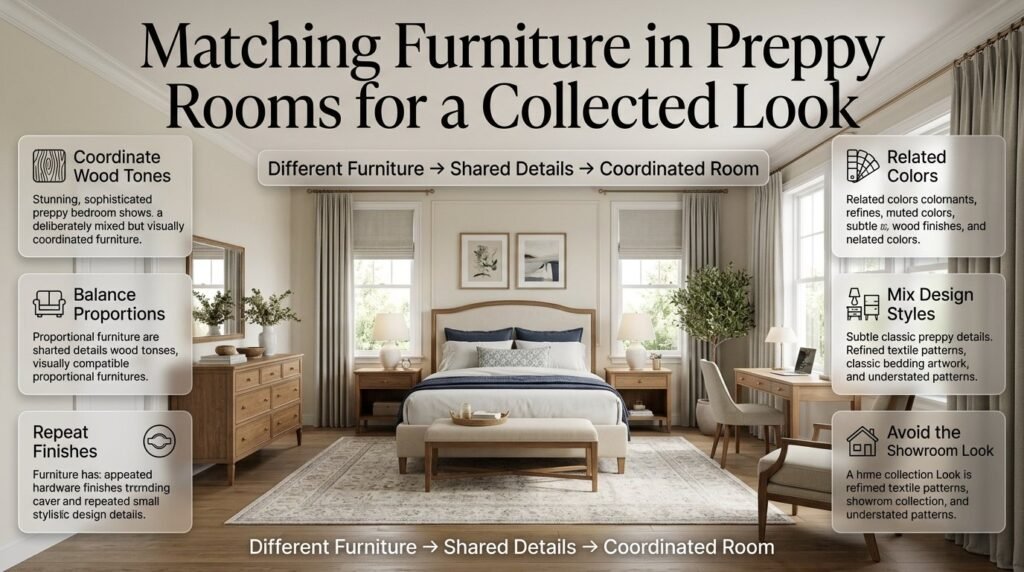
Matching furniture can make a preppy room feel polished, especially in a traditional design.
However, an entire matching furniture set isn’t required.
A more collected room can combine:
- Wooden nightstands
- Upholstered bed
- Vintage-style dresser
- Modern desk
- Traditional chair
The important factor is coordination.
Furniture can be different while sharing:
- Similar wood tones
- Similar proportions
- Repeated hardware finishes
- Related colors
- Similar design details
Expert Tip: If every furniture piece looks like it came from the exact same set, the room may feel more like a showroom than a thoughtfully collected home.
How Do You Arrange a Preppy Room With a Desk and Dresser?
If the room needs both a desk and dresser, avoid placing them where their drawers or chair interfere with each other.
One effective strategy is to position them on separate walls.
For example:
BED WALL
┌───────────────────────────────┐
│                               │
│          BED                  │
│                               │
├───────────────┬───────────────┤
│    DRESSER    │     DESK      │
│               │               │
└───────────────────────────────┘
This creates distinct storage and work zones.
If the room is narrow, use shallower furniture rather than forcing large pieces into the space.
How Do You Arrange a Preppy Room With a Reading Corner?
A reading corner works best when it feels like a deliberate zone rather than furniture pushed into an empty corner.
Start with:
- Comfortable chair
- Small side table
- Floor or table lamp
- Small rug
- Bookshelf if space permits
- Throw pillow or blanket
Place it near a window when possible.
However, natural light isn’t the only consideration.
The chair should also have enough clearance around it so that someone can sit down without blocking a main walkway.
How Can You Make a Small Preppy Room Feel Bigger?
You don’t need to remove all personality from a small room.
Instead, reduce visual obstacles.
Use These Techniques
- Choose appropriately scaled furniture.
- Keep major pathways open.
- Use vertical storage.
- Select one main focal point.
- Repeat colors rather than introducing too many.
- Use mirrors thoughtfully.
- Keep surfaces organized.
- Avoid unnecessary furniture.
- Use curtains to emphasize height.
- Let some wall and floor space remain visible.
A small room often looks better with fewer, better-chosen pieces.
How Do You Arrange a Preppy Room With Two Beds?
For a shared bedroom, the most straightforward arrangement is often two beds positioned symmetrically.
If the room is wide enough:
┌───────────────────────────────┐
│                               │
│  ┌───────┐       ┌───────┐   │
│  │ BED 1 │       │ BED 2 │   │
│  └───────┘       └───────┘   │
│                               │
│     SHARED STORAGE            │
│                               │
│ DESK                  DESK    │
│                               │
└───────────────────────────────┘
This arrangement can work especially well with classic preppy styling because symmetry naturally supports the aesthetic.
For siblings with different tastes, keep the major furniture consistent and allow personalization through:
- Bedding
- Artwork
- Desk accessories
- Throw pillows
- Small decorative objects
How Do You Arrange a Preppy Room for Better Storage?
Storage should be part of the layout from the beginning.
Don’t wait until the room is decorated to ask where everything will go.
Consider:
- Under-bed storage
- Built-in wardrobes
- Dressers
- Bookshelves
- Baskets
- Storage benches
- Desk drawers
- Wall shelves
Keep Frequently Used Items Accessible
Daily-use items should be easy to reach.
Occasional items can go into less accessible storage.
This simple distinction helps prevent surfaces from becoming cluttered.
A beautiful room can quickly lose its preppy character when books, clothing, cables, school supplies, and miscellaneous objects accumulate everywhere.
What Is the Best Layout for an Awkward-Shaped Preppy Room?
Oddly shaped rooms require flexibility.
Don’t force a standard rectangular layout into a room that doesn’t support it.
Instead, identify the usable zones.
For example:
- Put the bed in the widest area.
- Use narrow corners for shelves.
- Put a desk in a shallow section.
- Use a corner chair where a full furniture arrangement won’t fit.
- Use custom or compact storage around unusual wall angles.
The goal is to work with the architecture.
Awkward Corner Checklist
Before placing furniture in an unusual corner, ask:
- Can the furniture be used comfortably?
- Does it block a pathway?
- Can drawers open?
- Does it interfere with a door?
- Is there adequate lighting?
- Does it make the room feel visually heavier?
If the answer to several questions is no, leave the corner open.
Empty space can be a design feature.
How Do You Use Mirrors in a Preppy Room Layout?
Mirrors can make a room feel brighter and visually larger, but their position matters.
Good locations include:
- Above a dresser
- Beside a wardrobe
- Opposite a window
- On a narrow wall
- Near an entry area
Avoid positioning a mirror where it reflects an unattractive or cluttered area.
A mirror doesn’t automatically improve a room.
It doubles whatever it reflects.
Common Mistake: Installing a large mirror simply because the room feels small, without considering what appears in its reflection.
How Should Artwork Be Positioned in a Preppy Room?
Artwork should relate to the furniture beneath it.
For example, artwork above a bed should generally feel connected to the width of the bed.
A tiny frame above a large headboard may appear disconnected.
You can create a gallery wall using:
- Family photos
- Botanical prints
- Traditional illustrations
- Maps
- Vintage-style artwork
- Monograms
- Architectural prints
Keep the spacing consistent.
For a more classic preppy appearance, matching frames can create strong visual order.
For a more collected appearance, use coordinated but slightly different frames.
How Do You Arrange a Preppy Room Around a Headboard?

A headboard can establish the room’s entire visual direction.
For a classic preppy room, consider:
- Upholstered headboard
- Wood headboard
- Cane-inspired design
- Panel-style headboard
- Traditional silhouette
The headboard should be proportional to the room.
An oversized headboard can dominate a small room.
A tiny headboard may disappear in a large room.
Once the headboard is selected, coordinate the nightstands, lamps, artwork, and bedding around it.
Preppy Room Layout Ideas by Room Size
Different room sizes require different strategies.
| Room Type | Main Priority | Useful Layout Strategy |
|---|---|---|
| Small bedroom | Open floor space | Compact multifunctional furniture |
| Medium bedroom | Balance | Centered bed with defined zones |
| Large bedroom | Purpose | Separate sleeping, study, and seating areas |
| Shared bedroom | Organization | Symmetrical or clearly divided zones |
| Studio-style room | Zoning | Rugs and furniture to define functions |
| Awkward room | Flexibility | Work with architectural features |
The biggest mistake is trying to copy a layout designed for a completely different room.
Use inspiration for principles, not exact measurements.
Which Preppy Room Layout Works Best for Different Needs?
| Your Priority | Layout Focus |
|---|---|
| Sleeping | Bed-centered arrangement |
| Studying | Desk near useful natural light |
| Reading | Dedicated chair and lighting |
| Storage | Vertical and multifunctional furniture |
| Entertaining | Open central floor area |
| Small room | Minimal furniture footprint |
| Classic appearance | Symmetry |
| Modern appearance | Clean lines and open space |
| Shared room | Balanced zones |
| Large room | Multiple functional areas |
There isn’t one universally correct preppy room layout.
The right arrangement depends on how the room is used.
What Are the Most Common Preppy Room Layout Mistakes?
1. Pushing Every Piece Against the Wall
People often assume that pushing furniture against walls creates more space.
Sometimes it does.
But sometimes it creates an awkward empty center while making the room feel disconnected.
Large rooms can benefit from furniture that creates distinct zones.
2. Buying Furniture Before Measuring
This is one of the most expensive mistakes.
A piece may look perfect online but be completely wrong for the room.
Measure first.
3. Using Too Many Small Pieces
Several tiny tables, stools, shelves, and decorative objects can create visual clutter.
One properly sized piece is often more effective.
4. Blocking Windows
Furniture shouldn’t automatically cover the most valuable source of natural light.
Use windows strategically.
5. Ignoring Door Swing
Always check how doors open.
A dresser that technically fits may prevent the door from opening properly.
6. Choosing Rugs Too Small
A tiny rug can make a carefully arranged room feel fragmented.
Think about the relationship between the rug and major furniture.
7. Overusing Symmetry
Symmetry is useful, but functionality comes first.
Don’t create an uncomfortable room just to make both sides identical.
8. Adding Decor Before Solving Layout
Decorating cannot fix a fundamentally awkward furniture arrangement.
Solve the floor plan first.
9. Making Everything Match
Matching doesn’t automatically mean coordinated.
A room can have different furniture styles while still looking unified.
10. Filling Every Empty Corner
Empty space can improve a room.
Not every corner needs a chair, basket, table, plant, or shelf.
How Can You Make a Preppy Room Look More Expensive Through Layout?
A sophisticated room is often more about proportion and editing than price.
Focus on:
- Proper furniture scale
- Balanced spacing
- Clear pathways
- Coordinated colors
- Intentional symmetry
- Good lighting
- Quality-looking textiles
- Organized surfaces
For example, a simple bed with well-arranged bedding can look more polished than an expensive bed surrounded by poorly positioned furniture.
Likewise, three carefully chosen pieces of artwork may have more impact than a wall covered with unrelated decorations.
The room should look intentional.
Expert Tips for Better Preppy Room Layouts
Start With Function
Ask what you actually do in the room.
Do you:
- Study?
- Read?
- Get dressed?
- Relax?
- Watch television?
- Work?
- Store a lot of clothing?
Your answers should influence the floor plan.
Create One Strong Focal Point
Don’t make the bed, gallery wall, desk, rug, curtains, and chair all compete for attention.
Choose one main focal point.
Repeat Design Elements
Repeat a few details throughout the room.
For example:
- Navy in bedding and artwork
- Brass in lamps and hardware
- Cream in curtains and rug
- Green in pillows and artwork
This creates cohesion.
Leave Breathing Room
A room doesn’t need to be packed with furniture to feel complete.
Open space allows important pieces to stand out.
Consider the View From the Door
Stand at the entrance and look into the room.
What do you notice first?
That first impression should ideally be the room’s strongest feature.
How Can You Test a Preppy Room Layout Before Moving Furniture?
You don’t have to move heavy furniture repeatedly.
Try one of these methods.
Method 1: Floor Tape
Use painter’s tape to mark:
- Bed
- Rug
- Desk
- Dresser
- Seating
Walk around the taped shapes.
Method 2: Paper Floor Plan
Draw the room on graph paper.
Then make paper rectangles representing furniture.
Move them around until the arrangement feels practical.
Method 3: Digital Planning
A simple room-planning application can help visualize furniture proportions.
But don’t trust a digital image completely.
Physical walking space still matters.
Method 4: Photograph the Room
Take a photo from the doorway.
Look at the room as if you’re seeing it for the first time.
This often reveals clutter and imbalance that you don’t notice while standing inside the room.
Preppy Room Layout Checklist
Before finalizing your arrangement, check each point.
Furniture
- Is the bed positioned logically?
- Does every large furniture piece have enough clearance?
- Can drawers open?
- Can doors open fully?
- Is the furniture appropriately scaled?
Movement
- Is the entrance clear?
- Is the closet accessible?
- Can you walk around the bed comfortably?
- Can chairs be pulled out without blocking pathways?
Visual Balance
- Does one side feel significantly heavier?
- Is there a clear focal point?
- Does the room feel too crowded?
- Is there enough open space?
Style
- Do furniture pieces coordinate?
- Are patterns controlled?
- Are colors repeated naturally?
- Does the arrangement support the preppy style?
Function
- Is the desk usable?
- Is lighting adequate?
- Is storage accessible?
- Does the room support your everyday routine?
If the answer is yes across these categories, your layout is probably on the right track.
How Should You Arrange Furniture in a Preppy Room?
A successful preppy room layout starts with the largest and most important furniture piece, usually the bed in a bedroom. Place it where it creates a natural focal point without blocking doors, windows, closets, or important walking paths. Once the bed is positioned, build the rest of the room around it with nightstands, dressers, desks, seating, and storage. Preppy interiors often benefit from balanced furniture placement, but the arrangement should remain practical rather than forcing perfect symmetry.
A professional approach is to think about function first and decoration second. Before adding artwork, pillows, lamps, or accessories, make sure you can comfortably move through the room and use every piece of furniture.
Start with the bed or primary seating area.
Keep major walking routes open.
Position storage where it is easy to access.
Leave enough space for drawers and cabinet doors to open.
Use matching furniture when symmetry suits the room, but don’t force it.
Consider how the room looks from the doorway as well as how it functions from inside.
How Do You Create a Preppy Room Layout in a Small Bedroom?
A small bedroom needs a more selective approach because too much furniture can quickly make the space feel crowded. Instead of trying to include every traditional preppy element, choose a few pieces that provide both function and character. A well-positioned bed, compact nightstand, appropriately sized dresser, and streamlined desk can create a complete room without overwhelming the available floor space.
The key is to preserve visual breathing room. Use vertical storage, furniture with a smaller footprint, and multifunctional pieces where possible. Classic preppy details such as stripes, plaid, framed artwork, or navy-and-cream colors can provide personality without requiring additional furniture.
Choose furniture according to the actual room dimensions.
Use wall-mounted or vertical storage to save floor space.
Avoid oversized dressers and unnecessary accent furniture.
Keep the center of the room relatively open.
Use one main focal point instead of competing decorative areas.
Select a controlled color palette to create visual continuity.
Consider storage beds, benches, or nightstands with drawers for additional functionality.
Should a Preppy Room Layout Be Symmetrical?
Symmetry can be an effective design tool in a preppy room because it naturally creates a sense of order, balance, and traditional elegance. A centered bed with matching nightstands and lamps is a classic example. However, a professional layout shouldn’t sacrifice comfort or functionality simply to make both sides of the room identical.
Instead of thinking only about identical objects, consider visual balance. A larger piece of furniture on one side may be balanced by a taller lamp, artwork arrangement, or chair on the other. This approach allows the room to feel coordinated while still responding to doors, windows, storage needs, and the actual architecture of the space.
Use symmetry when the room’s structure supports it.
Center the main focal point when practical.
Match nightstands or lamps for a traditional appearance.
Use visual weight when exact symmetry isn’t possible.
Don’t block a doorway or closet just to create symmetry.
Keep furniture proportions similar when using different pieces.
Let functionality determine the final arrangement.
How Do You Divide a Large Preppy Room Into Different Functional Areas?
A large room can sometimes feel less finished than a small room because furniture becomes scattered across a large open floor. The solution is to create clearly defined zones rather than placing furniture randomly around the perimeter. A bedroom, for example, can contain a sleeping area, study area, reading corner, dressing zone, or additional seating area.
Furniture, rugs, lighting, and artwork can establish these zones without requiring physical walls. A desk can visually define a study area, while a comfortable chair and small rug can create a dedicated reading corner. The important thing is to maintain a relationship between the zones so the entire room still feels like one coordinated preppy space.
Use a large rug to anchor the primary furniture arrangement.
Create a dedicated desk or study zone when needed.
Place a reading chair near useful natural or artificial light.
Use benches, bookcases, or consoles as subtle visual dividers.
Give each zone a clear purpose.
Repeat colors or materials between zones for cohesion.
Avoid filling empty space simply because the room is large.
How Can You Make a Preppy Room Layout Look More Polished and Expensive?
A polished preppy room is usually the result of good proportions, thoughtful spacing, and controlled decoration rather than expensive furniture alone. Start by making sure the main furniture pieces are appropriately sized for the room. Then create consistency through repeated colors, coordinated finishes, balanced lighting, and carefully selected textiles.
One of the biggest differences between an average layout and a professionally considered one is editing. Not every empty corner needs a chair, plant, table, basket, or decorative object. Leaving some areas open allows the important furniture and architectural features to stand out. A simple room with excellent spacing can feel more sophisticated than an expensive room that is overcrowded.
Choose furniture that is proportional to the room.
Keep pathways clear and comfortable.
Use a properly scaled rug to connect furniture.
Repeat two or three key colors throughout the space.
Coordinate lighting instead of relying on one ceiling fixture.
Use artwork that relates to the furniture beneath it.
Limit competing patterns and decorative objects.
Keep visible surfaces organized.
Allow some negative space around major furniture.
Check the room from the doorway to make sure the visual hierarchy is clear.
Conclusion
The best preppy room layout is not about filling the space with more furniture or following a strict decorating formula. It is about creating a room that feels balanced, comfortable, organized, and visually connected. When the bed, seating, desk, storage, rug, lighting, and decorative elements are placed with purpose, even a simple room can feel thoughtfully designed.
Start with the largest pieces of furniture and build the layout around the way you actually use the room. Keep clear walking paths, consider natural light, maintain comfortable spacing, and use symmetry where it improves balance without making the room feel too formal. In smaller rooms, focus on smart proportions and multifunctional furniture, while larger rooms can benefit from clearly defined zones.
Your personal style should also guide the final arrangement. A classic preppy room may work beautifully with traditional furniture and symmetrical placement, while a modern preppy space can use cleaner lines, simpler arrangements, and more open space.
For more inspiration, explore our Preppy Room Design Ideas and Preppy Bedroom Design Ideas to see how different layouts, furniture choices, colors, and decorative details can work together.
Ultimately, a successful preppy room layout should look polished without feeling forced. Plan the space carefully, leave enough room to move comfortably, and choose every major piece for both function and visual balance. That combination creates a preppy room that feels stylish today while remaining practical and enjoyable over time.